Ordering a new countertop feels simple until template day arrives. Suddenly someone is in your kitchen with a laser or physical template, asking about sinks, overhangs, and whether the dishwasher can roll out. This guide walks through what actually happens from the first measurement visit through install day—so you know what to clear, what questions to ask, and what “normal” looks like when the slab comes back.
If you are still choosing material, start with our granite and quartz overview and the granite vs quartz guide. The steps below assume you already picked a surface and are ready for fabrication.
Why template day matters more than the showroom visit
Showroom samples help you choose color and finish. Template day locks the geometry. Cabinets must be set, level, and in their final position before anyone templates. If a run of cabinets will still move an inch, the stone will not. That is why most shops refuse to template over temporary cabinets or unfinished walls.
A good template captures every corner, every appliance opening, and every place the stone will meet a wall or backsplash. It also records sink and cooktop cutouts, faucet holes, and edge profile choices. Small mistakes here become expensive once the slab is cut.
What to finish before the template visit
Clear the counters completely. Remove small appliances, knife blocks, and decor. Empty the sink base cabinet if a new undermount sink is part of the job. The templater needs access to the cabinet tops and often to the inside of sink bases.
Confirm these items before they arrive:
- Cabinets are installed, secured, and roughly level across each run.
- You know which sink and cooktop models you are using (model numbers help).
- You have decided on an edge profile for the exposed edges.
- Any specialty cutouts (dog-leg corners, seating overhangs, support brackets) are sketched or discussed.
If drywall or tile behind the counters is unfinished, say so. Some details can wait for a splash, but the counter still needs a clean reference line.
What happens during the template
Most modern shops use a digital laser or probe system. Some still build a physical stick template. Either way, the goal is the same: a precise map of every run.
Expect the technician to:
- Check cabinet level and note problem spots.
- Measure each section, including returns and islands.
- Mark sink and cooktop centers relative to cabinet openings—not just to the wall.
- Confirm overhangs for seating or appliance doors.
- Discuss seams if a run is longer than a single slab can cover cleanly.
Ask where seams will land. A skilled layout hides seams away from the visual center of a run and away from the busiest sink zone when possible. Perfect invisibility is not always realistic; a well-placed seam that stays tight is the real goal.
Sinks, cooktops, and faucet holes
Undermount sinks are usually templated with the sink present or with an exact cardboard/model reference. Drop-in sinks still need accurate openings. Cooktops need clearance for clips and heat. Faucet holes are easy to add later in the shop and hard to move after install—confirm single-hole, widespread, or soap-dispenser extras before fabrication starts.
If you are remodeling the whole kitchen, coordinate with your kitchen remodeling plan so plumbing rough-ins and cabinet layouts match the stone openings. Countertops cannot fix a sink base that was built off-center.
Edge profiles and how they change the feel of the room
Edges are not only decorative. A eased edge is simple to clean. An ogee or double bevel reads more formal. A thicker mitered edge can make a 3cm slab look substantial on an island. Walk the sample wall with the same lighting you have at home when you can—showroom spots exaggerate sparkle and hide seams.
Our edge profiles page is a useful reference before template day so you are not choosing under time pressure in the kitchen.
Fabrication: what happens after they leave
Back at the shop, the digital file or physical template drives the saw and CNC. Slabs are inspected for pits, fissures, and color movement. Layout technicians try to put the best “picture” of the stone on the most visible run—often the island or the sink stretch that faces the living area.
Typical fabrication includes:
- Cutting the outer shape and cutouts
- Polishing edges and cutout radii
- Reinforcing fragile areas when needed
- Dry-fitting multi-piece jobs in the shop when the layout is complex
Lead time varies with material availability and shop schedule. Ask for a realistic window rather than a best-case promise, especially if your slab is a remnant or a special order color.
Install day: what to expect in the house
Install crews need a clear path from the truck to the kitchen. Protect floors if your flooring is already finished—many teams use ram board or similar. Old tops should already be removed, or removal should be scheduled as part of the visit. Plumbing disconnects for sinks and disposals are often homeowner or plumber responsibilities unless your contract says otherwise.
On site, the crew will:
- Dry-fit pieces and check seams and overhangs.
- Set the stone on a clean, level cabinet run.
- Join seams with color-matched adhesive and level them.
- Secure the tops and clean excess adhesive.
- Mount undermount sinks when that is in scope.
Caulk lines at the wall usually wait until the top is set. Backsplashes may be same-day or a separate visit depending on material and height.
Aftercare in the first week
Even tough surfaces appreciate a calm first few days. Wipe with a pH-neutral cleaner. Avoid sitting on new overhangs until adhesives cure. If your material needs sealing, follow the shop’s guidance—many quartz products do not need sealers, while natural stone often does.
Watch seam lines and sink reveals. A hairline that stays dry is different from a seam that weeps. Call while the job is still recent if something looks wrong; small adjustments are easier early.
Common surprises (and how to avoid them)
Cabinets that are not level. Stone follows the high points. Shim strategies exist, but large twists in a cabinet run show up as uneven overhangs or open seams. Fix cabinets before template when you can.
Last-minute appliance swaps. Changing cooktop brands after the cutout is cut is painful. Lock models before fabrication.
Overhangs without support. Seating overhangs often need brackets or corbels past a certain depth. Ask before you assume the stone alone will cantilever.
Splash timing. Full-height stone splashes are beautiful and slower. Tile splashes need the counter in place first. Sequence matters for your overall remodel calendar.
How this fits a bathroom remodel
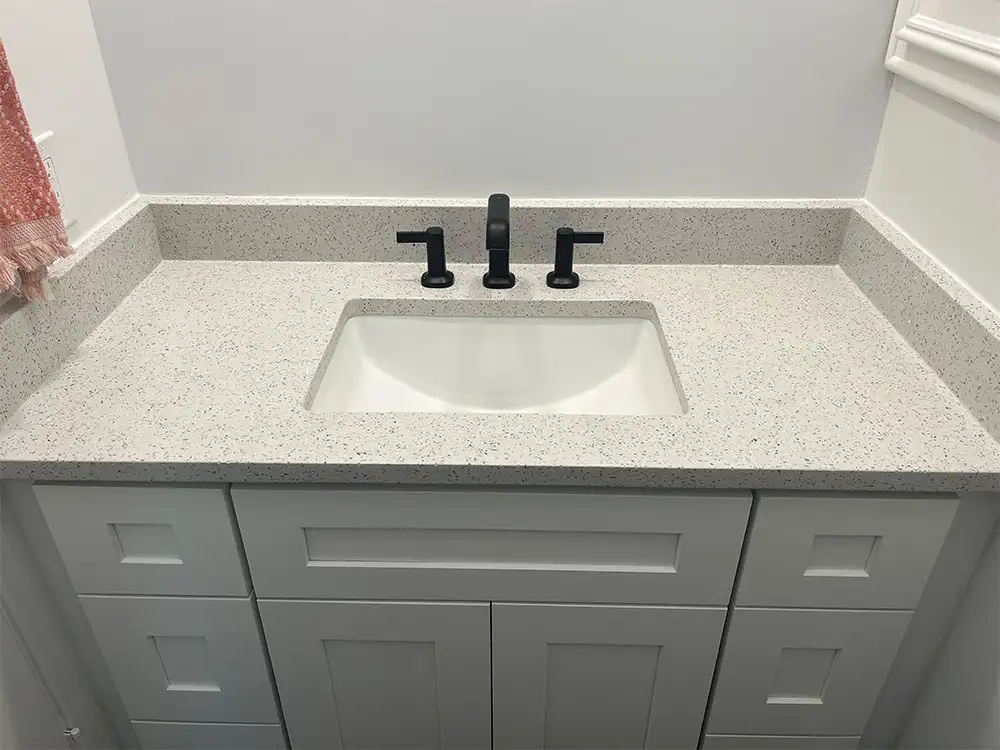
Vanity tops follow the same logic at a smaller scale: cabinets first, template second, plumbing coordination always. If your project includes both kitchen and bath, tell the shop so sink depths and edge styles stay consistent through the house. For bath-only work, see our bathroom remodeling page for how counters sit inside a wider finish plan.
Questions worth asking before you sign
- Who removes the old tops, and is disposal included?
- Who disconnects and reconnects plumbing?
- Where will seams be, and can I see a layout photo of my slab?
- What is included on install day versus what needs a plumber or electrician?
- What warranty covers fabrication and install workmanship?
Ready for template day?
When cabinets are set and your sink and edge choices are clear, template day is straightforward. You get a precise map, the shop fabricates to that map, and install day puts the surface where it belongs—without guessing.
To talk through material, edges, or timing, call 214-441-7795 or use our free quote form. Bring photos of your cabinets and appliance model numbers if you have them—that shortens the conversation.
FAQ
Can you template if my cabinets are not fully installed?
Usually no. Final cabinet position is required. Temporary or unsecured cabinets lead to tops that do not fit when the kitchen is finished.
How long after template is install?
It depends on material in stock, shop workload, and complexity. Ask for a schedule window at template rather than assuming a fixed number of days.
Will I see a seam?
Most long runs need at least one seam. Good layout and color-matched adhesive keep seams quiet. Ask to review seam placement before the saw runs.
Do I need to be home for the template?
Yes if decisions remain open (sink, edge, overhang). If everything is already documented, another adult with access may be enough—confirm with the shop.
If this is still a planning read, how to pick hardwood and granite vs quartz cover the two choices people ask about most. Ready to move? Request a quote.