When planning a1 kitchens for your Lewisville home, the real success comes from tight coordination between new cabinets, granite or quartz countertops, and flooring. A1 Flooring and Granite handles the full sequence so cabinets sit level, countertops fit without gaps, and flooring transitions cleanly at the edges. This approach prevents the common issues that arise when different trades work on separate timelines.
Many Lewisville homeowners start with cabinet selection but quickly realize the order of installation affects everything else. Cabinets must be in place and secured before templating begins, yet the flooring choice influences how base cabinets are shimmed and how transitions are handled at doorways. Our process keeps these steps aligned from the first site visit through final walkthrough.
Timing cabinet delivery with existing floor conditions
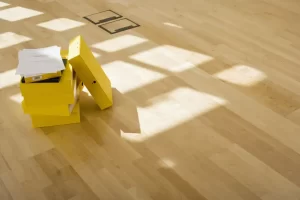
Before any cabinets arrive, we evaluate the current flooring in your Lewisville kitchen. If you plan to replace tile, vinyl, or hardwood, we discuss whether the new floor goes in before or after base cabinets. Installing flooring first allows cabinets to sit directly on the finished surface, which simplifies leveling and reduces the chance of movement later. When flooring follows cabinet install, we leave precise gaps so the new material slides underneath the toe kicks without forcing adjustments to the cabinet boxes.
Our team marks appliance locations and plumbing rough-ins on the subfloor during this stage. This ensures the cabinet layout matches the final countertop overhangs and sink placement. Homeowners in Lewisville often appreciate seeing these marks because it clarifies how the new a1 kitchens will function day to day.
Countertop templating after cabinets are set
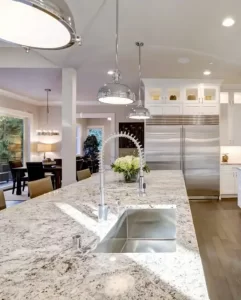
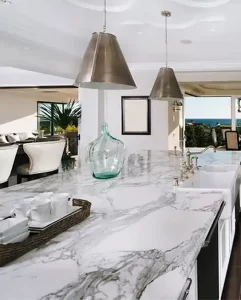
Once cabinets are installed and confirmed level, templating for granite or quartz tops happens. The templater records every run, corner, and appliance cutout while the cabinets remain in final position. This step also captures the exact height from finished floor to countertop, which matters when selecting dishwasher panels or planning for under-cabinet lighting.
We coordinate the template appointment with your chosen sink model and faucet so holes are placed correctly. Edge profiles are confirmed at the same time, and any seating overhangs or cooktop cutouts are noted. Because A1 manages both the cabinet and countertop phases, changes discovered during templating can be addressed before the slab is cut.
Integrating flooring with the full kitchen layout
Flooring selection affects more than appearance. It determines how transitions meet the new cabinets and whether underlayment thickness requires extra shimming. In Lewisville homes with open floor plans, we plan consistent transitions into adjacent rooms so the kitchen does not feel like a separate zone.
Our installers protect new cabinets during flooring work by using floor runners and corner guards. When the flooring is complete, we return to check that all doors and drawers still operate smoothly and that no debris remains under the toe kicks. This final check is part of every a1 kitchens project we complete in the area.
- Confirm subfloor flatness before cabinet delivery
- Verify plumbing and electrical locations match the cabinet layout
- Choose edge details that complement both countertop and flooring materials
- Schedule a final walkthrough after all trades finish
Common coordination challenges in Lewisville remodels
One frequent issue is mismatched heights when new flooring is thicker than the original material. We calculate this difference early and adjust cabinet legs or add blocking so the countertop remains at a comfortable working height. Another challenge appears when islands require additional support brackets that must align with both the cabinet frame and the countertop seam locations.
Appliance delivery dates also influence the schedule. Refrigerators and ranges often need to be on site before final measurements so the surrounding cabinets and countertops can be adjusted. A1 tracks these dates and keeps the Lewisville homeowner informed of any shifts in the timeline.
How A1 manages the full sequence
Our project manager serves as the single point of contact for cabinet delivery, countertop templating, and flooring installation. This reduces miscommunication between trades and keeps the job moving on schedule. Homeowners receive a written sequence at the start of the project that lists each milestone and what access is required on those days.
We also coordinate with any electrical or plumbing updates that occur during the remodel. When new outlets are added behind the backsplash or under-cabinet lighting is installed, the timing is planned so it does not delay countertop templating. This level of detail helps a1 kitchens projects finish with fewer surprises.
Preparing your Lewisville home for each phase
Clear countertops and remove items from base cabinets before templating. Keep pathways open for material delivery and protect finished floors with cardboard or plastic runners once cabinets are in place. These small steps help the crews work efficiently and protect your new surfaces.
If you have pets or small children, plan for a quiet area away from the work zone during install days. Most Lewisville projects allow normal household routines outside the kitchen itself, but heavy material movement requires clear access.
FAQ
How long does the full cabinet and countertop coordination take in a Lewisville kitchen?
The timeline depends on material lead times and the size of the space. Cabinet delivery and install typically require one to two weeks, followed by templating and a fabrication wait of two to three weeks. Flooring can often be completed in the same week as final countertop install when scheduled together.
Can I change my flooring choice after cabinets are ordered?
Changes are possible but may affect leveling and transition details. We review the impact with you before any adjustments are made so the final a1 kitchens layout still meets your expectations.
Do I need to be home during templating and flooring install?
Someone should be present to answer questions about sink placement and edge details. Once those decisions are confirmed, the crews can work independently while you stay available by phone.
What happens if an appliance arrives late?
We adjust the schedule and protect the installed cabinets and flooring until the appliance can be set. This keeps the rest of the project on track without rushing final measurements.
Is under-cabinet lighting installed before or after countertops?
Lighting is roughed in before countertops are templated so wires can be hidden behind the backsplash. Final connections happen after the tops are installed to avoid damage during placement.
Ready to start your Lewisville kitchen project? Contact A1 Flooring and Granite today to discuss how we coordinate cabinets, countertops, and flooring for your space. Call +1 (214) 441-7795 or request a flooring or granite estimate.
Learn more about our work in the area on the Lewisville, TX page or explore cabinets and countertops options.
If this is still a planning read, how to pick hardwood and granite vs quartz cover the two choices people ask about most. Ready to move? Request a quote.