If you are researching bathroom remodeling Lewisville TX homeowners often compare, you probably want more than mood boards. You want a clear process, realistic sequencing, and a plan that protects your schedule and budget. This guide walks through how a bathroom remodel actually unfolds so you can support decisions on our bathroom remodeling page with practical next steps. Trends and inspiration matter, but sequencing waterproofing, plumbing, and finish selections is what keeps a project on track.
What “done right” looks like before demolition
Strong remodels start with constraints, not finishes. Measure the room, note window and door swings, and photograph every wall, ceiling corner, and plumbing access panel. Decide whether you are keeping the current layout or moving wet walls. Layout changes drive cost more than tile choices, so settle that early. Write down must-haves (walk-in shower, double vanity, better storage) and nice-to-haves you can drop if inspections uncover surprises.
Ventilation and waterproofing matter as much as looks. Bathrooms fail when moisture has nowhere to go. Confirm exhaust fan capacity, duct routing, and whether the shower surround will use a bonded waterproofing system. Those details are harder to fix after tile is set, so put them on the planning checklist before you fall in love with a slab or vanity. If your current fan simply recirculates air into the attic, plan a proper ducted replacement while walls are open.
Also map electrical early. GFCI protection, dedicated circuits for heated floors or a larger vanity lighting load, and recessed cans in a steamy room all need planning. Electricians work cleanly during the rough-in stage; asking for new circuits after tile is finished is expensive and messy.
Materials that hold up in wet rooms
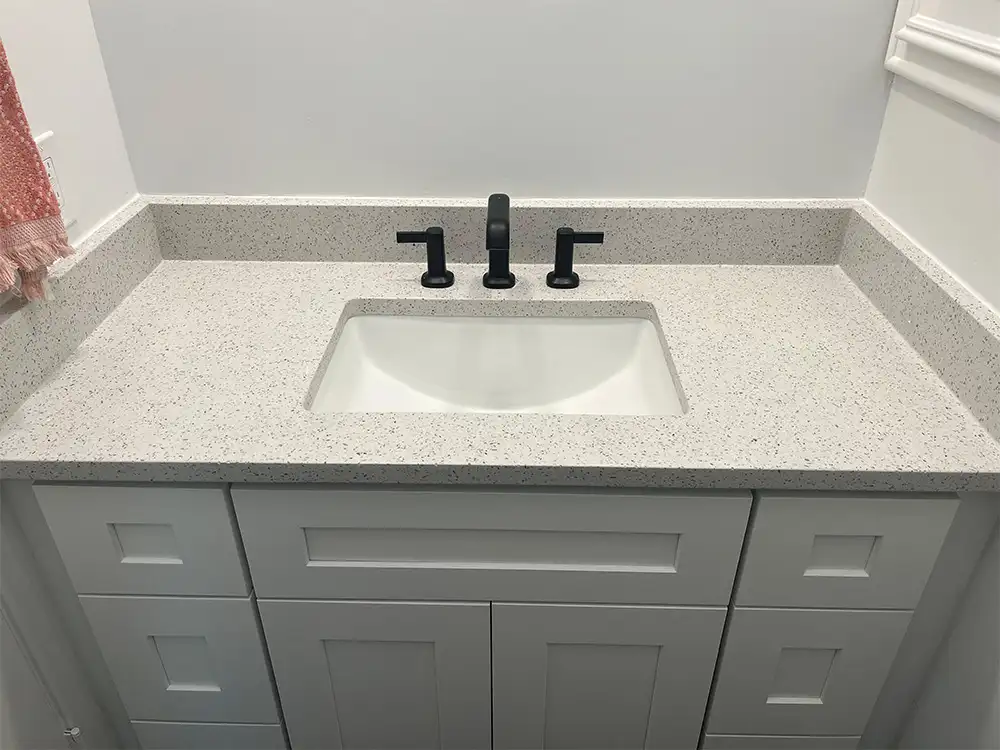
Flooring should handle spills and steam without swelling. Many homeowners choose porcelain tile, luxury vinyl plank rated for wet areas, or stone with a sealed finish. Wall surfaces around showers need a waterproof backer strategy, not just paint over drywall. For vanities and countertops, quartz and granite both work when edges and sinks are detailed correctly. If you want help comparing surfaces, pair this planning pass with our longer bathroom renovation guide.
Lighting is part of materials planning too. Plan for wet-rated fixtures in shower zones, layered vanity lighting that reduces shadows, and enough ceiling light for cleaning and grooming. Electrical upgrades often happen during open-wall stages, so list outlets, GFCI needs, and heated floor circuits before drywall closes. Mirror defoggers and niches sound small, but each one needs a home in the framing plan.
Grout color, sealers, and glass hardware deserve the same attention as tile patterns. High-contrast grout shows every line; similar tones hide minor irregularities. Ask how shower glass will be measured and whether that happens after tile so the fit stays tight.
A realistic bathroom remodel timeline
Most full gut remodels move through design lock, demolition, rough plumbing and electrical, inspections, waterproofing, tile or wall finish, fixtures, paint, and punch list. Simple refresh projects that keep plumbing locations can finish faster. Full layout moves, custom glass, or specialty stone fabrication add calendar time. Build buffer days for inspection scheduling and material lead times rather than assuming every trade starts the morning after the previous one finishes.
Ask your contractor how they protect the rest of the home during dust and demo. Temporary dust barriers, floor protection, and a clear path for debris keep living spaces usable. If you only have one bathroom, plan temporary facilities early so the job does not stall when you need daily access. Shared-wall bathrooms also need a plan for overnight noise and when water will be shut off.
Material lead times deserve their own calendar line. Custom vanities, specialty tile, and fabricated tops can take weeks. Lock those selections before demolition when possible so the crew is not waiting on boxes while the room sits open.
Budget drivers that surprise first-time remodelers
Hidden moisture, out-of-level floors, and outdated wiring show up after demolition. Moving a toilet or shower drain is a larger ticket than swapping a faucet. Frameless glass, niche tile work, and custom vanities raise finish budgets quickly. A smart approach is to price the waterproofing and mechanical work first, then allocate what remains to decorative finishes. For cost-control tactics that still look intentional, see smart ways to save on a bathroom renovation.
Allow a contingency percentage for discoveries behind the walls. That is not padding for fun extras; it is how you avoid pausing the job when a soft subfloor or corroded valve needs attention. Keep a short list of finish upgrades you can add if contingency stays unused, instead of committing to every upgrade on day one. Prioritize health and structure over decorative swaps if something unexpected appears.
How local process and showroom selection help
Working with a team that handles flooring, tile, and stone under one roof reduces handoff gaps. You can confirm that vanity tops, shower thresholds, and floor tile all meet at the right heights before fabrication. Visiting a local showroom also helps you feel texture and edge profiles in person, which photos rarely capture. Lewisville-area homeowners often start on our Lewisville service area page, then book a materials walk-through to lock selections.
Bring your measurements, inspiration photos, and a short priority list to that meeting. Clear priorities make it easier to recommend durable options inside your range instead of browsing endlessly. If multiple households share the bathroom, note morning traffic and storage needs so the layout supports real routines. Kids, aging-in-place grab bars, and pet bathing all change fixture height and clearance choices.
Questions to ask before you sign
- Who is responsible for waterproofing details and what system will be used?
- Which selections are long-lead items, and when must they be finalized?
- How are change orders priced and approved?
- What does the punch-list process look like at the end?
- How will the crew handle dust, parking, and daily cleanup?
- Who pulls permits and meets inspectors if required for your scope?
Get answers in writing. Ambiguity around glass measurements, niche locations, or shower pan slope is how punch lists grow. A short clarification call before demo is cheaper than rework after tile. If two people are authorizing decisions, agree who can approve changes during the workday so the crew is not waiting on group texts.
Frequently asked questions
Do I need to move out during bathroom remodeling?
Not always. If you have a second bathroom and the crew contains dust well, many households stay home. Single-bath homes usually need a short alternative plan for showers and toilets during the heaviest work days.
Should I remodel the bathroom before selling?
It depends on condition and buyer expectations in your price range. Fixing failed waterproofing, outdated fixtures, or clearly worn surfaces helps. Highly personal luxury finishes may not return dollar-for-dollar if you are listing soon.
What should I finalize before demolition starts?
Layout, plumbing locations, waterproofing approach, tile or wall system, vanity size, lighting plan, and long-lead fixtures. Changing those after walls open creates delays and cost spikes.
How is bathroom remodeling Lewisville TX different from a cosmetic refresh?
A cosmetic refresh swaps finishes while keeping the wet-room structure. Full remodeling addresses waterproofing, mechanicals, and often layout. The second path costs more and takes longer, but it is the right call when moisture damage or an awkward plan is the real problem.
Can I keep my existing tub or shower pan?
Sometimes, if the unit is sound and the surrounding waterproofing is intact. Many remodels replace pans and surrounds because hidden leaks or soft substrate make reuse a gamble. An on-site inspection after demo is the honest checkpoint.
Ready to plan your remodel with confidence
Use this checklist to arrive prepared: confirm layout, prioritize waterproofing, choose wet-rated finishes, and leave contingency for discoveries. When you want help selecting tile, vanity tops, and flooring that work together, start with a free estimate and a showroom visit. Call (214) 441-7795 or request a free estimate to talk through your bathroom goals.
If this is still a planning read, how to pick hardwood and granite vs quartz cover the two choices people ask about most. Ready to move? Request a quote.